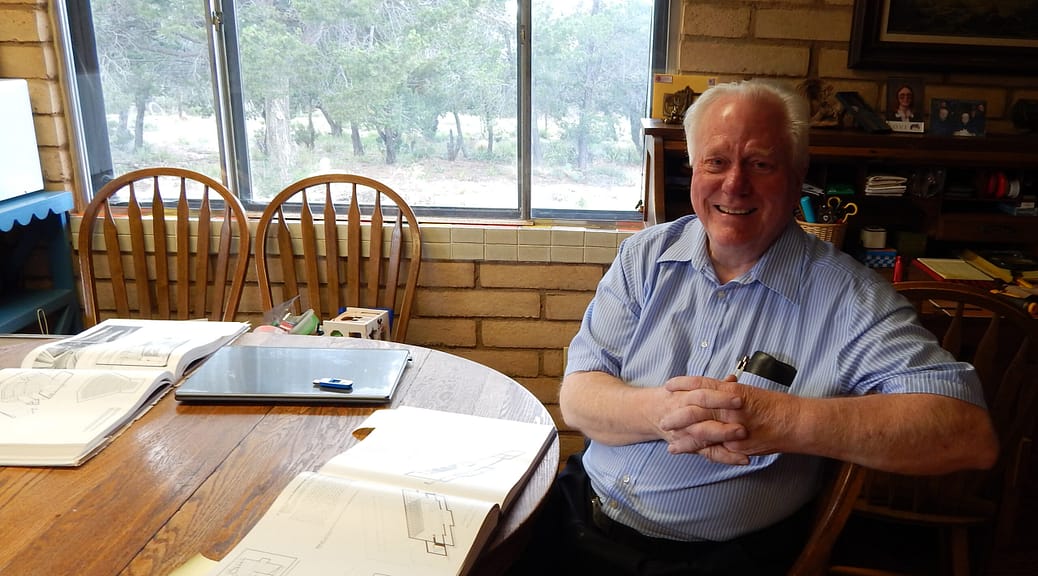
R. Duane Wilson: Theater Consultant Comes West
R. Duane Wilson of La Luz has spent much of his life in the center of things. At different times and in different places, he worked under two very different brothers, and he studied under two renowned designers whose theories could not be more extreme. In his own career as a theater consultant, Wilson has been at the nexus of art and science, technology and craft.
Wilson always wanted to be an engineer. He caught the theater bug after seeing the play “Once Upon a Mattress” with Imogene Coca in El Paso when he was still in high school. The two interests coalesced at NMSU where, while studying electrical engineering, Wilson met the legendary theater designer James Hull Miller who specialized in building inexpensive, low-tech theaters. Among Miller’s advancements were large open stages, a steeply raked audience space so everyone had a good sight line, projected background images and self-standing two-sided scenery that could be used over and over and yet folded up for transport.
“Miller’s epiphany was department store windows where if you wanted to say ‘France,’ you’d pose mannequins with berets and put in an Eiffel Tower prop,” Wilson explained. “It was a simple way to suggest an elaborate scene.”
After graduating college, Wilson worked at White Sands. In 1970, Major General Frank Izenour from Aberdeen Proving Ground in Maryland came to New Mexico for an inspection. That same year, Wilson enrolled at the Yale School of Drama where he began his long relationship with George Izenour, the major general’s brother and inventor of the first electronic dimming system for theater lighting as well as over 27 other patents that brought automation to the often physical jobs that required several people maneuvering around each other backstage.

sitting at a console at the rear of the theater to control all the lights. Izenour went on to develop a winch system to easily move scenery and lifts that controlled massive walls, transforming a large theater space into smaller, more intimate areas.
Izenour’s concept of multi-use theaters revolutionized theater design during the 1960s and 1970s. While building several dedicated spaces for opera, symphony, drama and ballet is an ideal situation, Izenour saw that this model was quickly becoming outdated. The space and funds needed to build separate dedicated buildings would swamp the financial capabilities of even large cities. Even if initially funded, once built, these facilities would need to be booked constantly in order just to break even. Furthermore, building such specialized structures belies the fact that each community has its own needs, often defined by a home-town institution or group of individuals. On the other hand, skimping on expenses and/or using a one-size-fits-all space to present more than one art form undermines both the ability of the performer to give a nuanced performance while forcing the audience to strain forward to hear or being blasted back in their seats by a too-loud orchestra.
Izenour understood that the space must be designed collaboratively to take into account the needs of performers and the expectations of the audience and that it must be done economically. Rather than making performers adapt to the space, the space should adapt to the performance. To that end, he brought together architects, engineers and theater consultants. Together, a team would design seating arrangements and walls that moved. Combinations could be created transforming a 2,500 seat opera house into a 900 seat drama theater or a 350 seat recital hall into a theater in the round. The key was technology and Duane Wilson, the electrical engineer and theater enthusiast, was to play an important part to make sure this type of building worked.
One of the first projects Wilson worked on after graduating Yale and working for George Izenour Associates (he was to become a partner in the mid-1990s) was the Edwin Thomas Performing Arts Hall at the University of Akron in Ohio. Caudill, Rowlett and Scott of Houston and Dalton, Van Dijk, Johnson and Partners of Cleveland were the architects on the 125,000 square foot hall that opened in 1973. The poured concrete 3,000 seat concert hall incorporates steel–a favorite material of Izenour due to its easy fabrication, price and acoustic properties. The ceiling, made up of steel panels, weighs 44 tons and, at two pounds a square foot, is able to reflect and manipulate sound waves and even regulate volume. The panels themselves can be folded down to cut off a flying balcony and/or grand tier that are suspended by 10 miles of steel cables. Wilson designed all the control systems for the movable ceiling.
“Removing a balcony eliminates 600 seats, so now you have a 2,400 seat theater for musicals and operas,” said Wilson. “Then the ceiling can come down even further and cut off another balcony for an 800 seat theater for drama.”
In the lobby, 27 chrome-plated well casings filled with lead and weighing in excess of 40 tons act as counterweights for the ceiling. Despite and because of the weight, the winch system that control the panels are designed so separate rigging systems move a more reasonable three or four thousand pound load, accomplished in about 15 minutes.
In addition to housing the counterweights, the lobby was also designed as a space in-and-of-itself.
“People don’t appreciate the value of lobbies. They can be used not only to hold people before the show but for shows themselves, for weddings and all that helps make money to pay for overhead,” said Wilson, reiterating Izenour’s commitment to the improvisation of buildings and the need for economic feasibility.
Wilson’s long-time experience in building new, highly complex structures makes him particularly sensitive to the role of economic highs and lows.
“From the 1960s to the 1990s, there were 4 or 5 or 6 year cycles of boom and bust,” said Wilson. “That is about how long it takes to build a theater. So we’d start at end of a boom when the funding was in place and we’d be working in a bust. When the theater was ready, the economy would be back in a boom. Today those cycles are longer and more drawn out, so you need to plan a space what will be used in future. You can be assured that someone will adapt it. It is your job to make it as easy for them as possible.”
Ironically, Wilson faced the frustration of modifying an existing structure firsthand on one of his own projects—the Akron hall.
“They wanted to put in a door leading to the outside. Imagine trying to cut through three feet of solid poured concrete to put in a door,” said Wilson, laughing.
And yet the current trend of retrofitting old buildings so popular in small towns, including some in New Mexico, has its own challenges. Apart from having to re-engineer the visual and acoustic dynamics of the interior is the question of whether to save the historical integrity of the exterior and its often emotional ties to the community.
“The secret is finding something to tie it into to make it relevant. We did a study for a little town in Maryland with multi-story buildings and a movie theater built in the 1940s or 1950s, just after the war, about two blocks from the city center. They bought the buildings on either side, so they had added space. The idea was to restore the movie theater to its glory days which many people remembered. They wanted to add additional performing spaces on one side and offices and backstage support spaces on the other side. Given that the cabaret theater only operated on weekends, they wanted a way to generate income during down times. We suggested to them fast food franchises and to put them all in one place. The food court could then serve food Friday and Saturday evenings and lunch during the day for business people. That is an option for a small town theater with an adjoining business district.”
Wilson concedes that the days of building a Lincoln or Kennedy Center may be gone, even for large metropolitan areas. Similarly, the multi-use new performance center with its mechanized and electronic features may prove to be too cost prohibitive and, given the astounding speed of changes in computer systems and LED lighting, other formidable challenges and required upkeep may force small and middle-sized communities to turn their backs on a new structure in favor of an existing one, like an old movie theater.
Ultimately it takes dedicated people who live and work in the area to define and make a burgeoning revival of a performance space or art district a success.
“If you have the arts community support, you can then go and gradually develop an arts complex with separate facilities that meet the particular users’ needs in every way,” Wilson said. “Then again if all you are going to play is heavy metal, in the long run, it may not matter.”
So, again, R. Duane Wilson finds himself in the middle, an icon of an ambitious aesthetic idealism while having to consider more mundane economic trends, of taking into account the existing in thinking about the new as he designs for immediate, localized needs while drawing on his experience and memories of engineering designs for the future.